

Summit Towers2 Summitt Dr. 41Reading, MA 01867
Due to the health concerns created by Coronavirus we are offering personal 1-1 online video walkthough tours where possible.
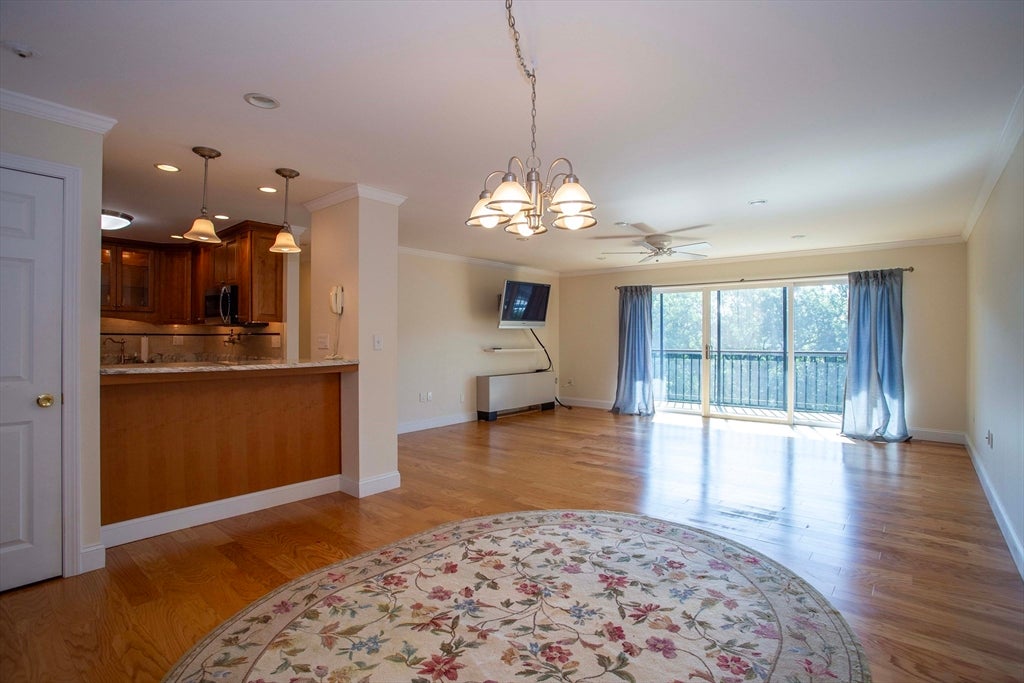
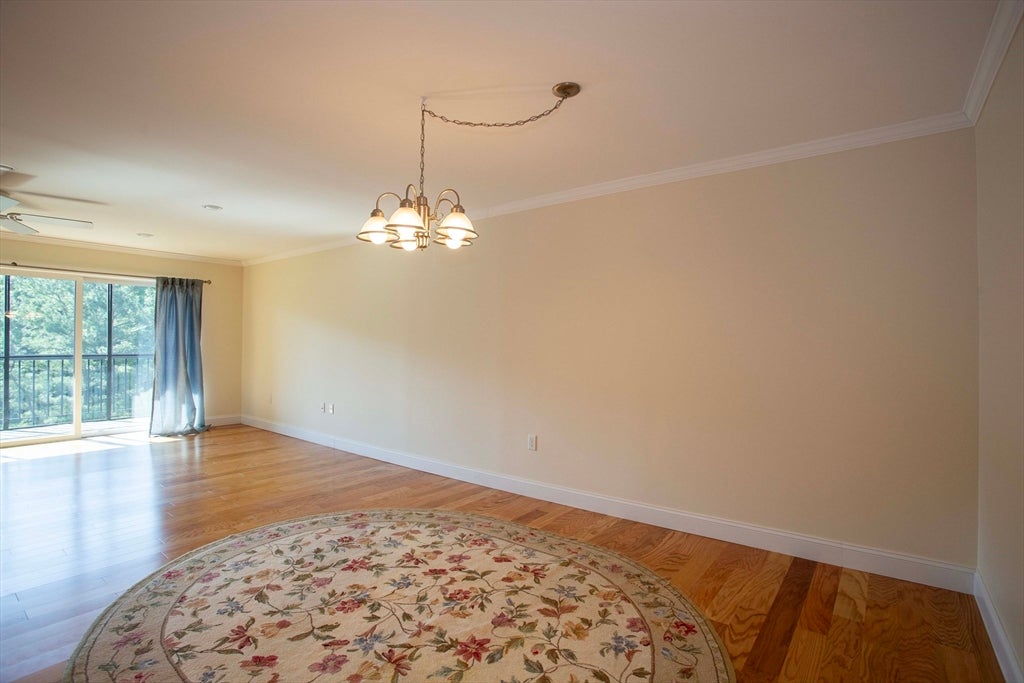
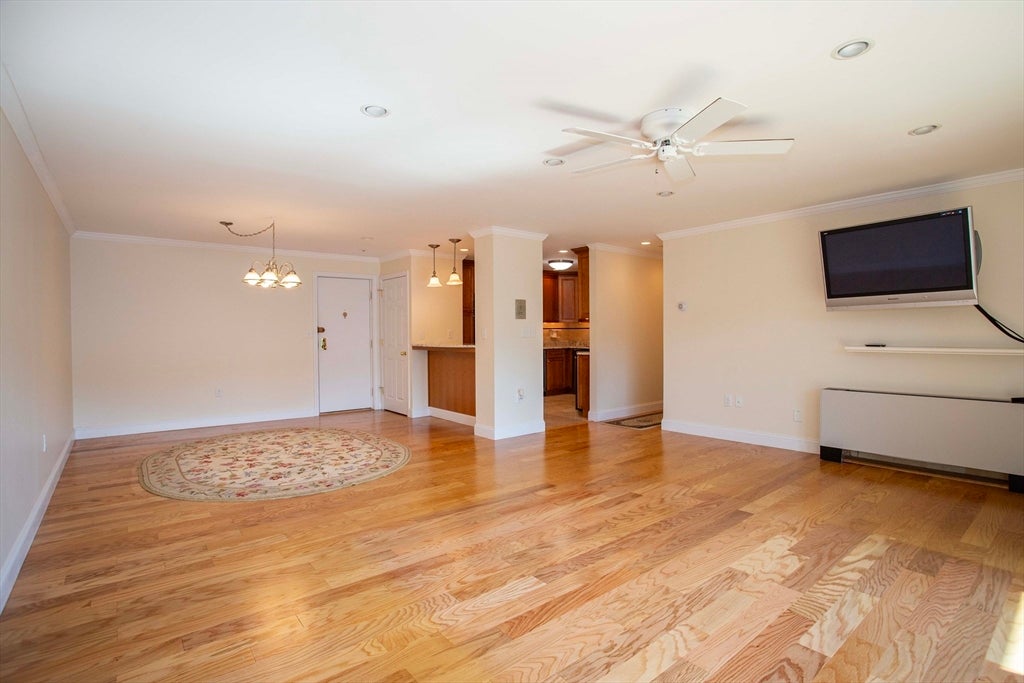
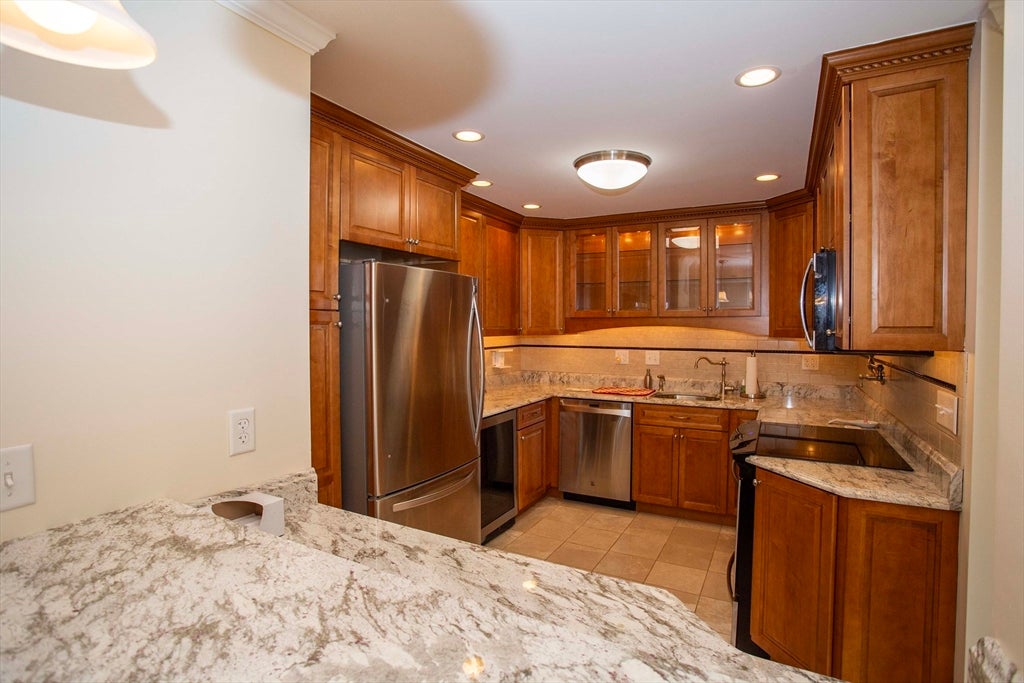
Ready NOW! Wonderfully MAINTAINED SPACIOUS CONDO OFFERS A COOK'S WELL DESIGNED DREAM KITCHEN. CUSTOM CABINETS, SPECIAL FAUCET TO FILL LARGE POTS, STOVE, MICROWAVE, DISHWASHER, REFRIGERATOR/FREEZER AND WINE COOLER. GRANITE COUNTERS WITH SPACE TO SIT AND ENJOY A QUICK MEAL. OPEN LIVING ROOM DINING AREA HAS HARDWOOD FLOORS AND ACCESS TO A LOVELY SCREENED IN BALCONY TO RELAX IN. MASTER BEDROOM FEATURES WALK-IN CLOSET AND EN-SUITE BATH WITH DOUBLE SINKS. SECOND BEDROOM HAS A CEILING FAN, GOOD CLOSET SPACE AND HARDWOOD FLOORS. WASHER/DRYERS -EXTRA STORAGE AREA IN BASEMENT. GREAT LOCATION CONVENIENT TO A VIBRANT DOWN TOWN READING-YMCA-LIBRARY, I-95, I-93, NOW IS THE TIME TO COOL OFF WITH A JUMP IN THE IN-GROUND POOL.
| 5 days ago | Listing updated with changes from the MLS® | |
| 5 days ago | Status changed to Pending | |
| 2 weeks ago | Listing first seen on site |

The property listing data and information, or the Images, set forth herein were provided to MLS Property Information Network, Inc. from third party sources, including sellers, lessors, landlords, and public records, and were compiled by MLS Property Information Network, Inc. The property listing data and information, and the Images, are for the personal, non-commercial use of consumers having a good faith interest in purchasing, leasing or renting listed properties of the type displayed to them and may not be used for any purpose other than to identify prospective properties which such consumers may have a good faith interest in purchasing, leasing or renting. MLS Property Information Network, Inc. and its subscribers disclaim any and all representations and warranties as to the accuracy of the property listing data and information, or as to the accuracy of any of the Images, set forth herein.
Last checked 2026-07-27 08:19 AM UTC